Monday, May 25, 2015

Outbuildings: From Work House to Play House

Despite some rainy weather, Andy and I managed to get a little outdoor work accomplished on this three day weekend.  One of the things on our to-do/wish list since we moved in was making one of the outbuildings into a playhouse.  The "small" outbuilding is situated near our vegetable garden and the best area of lawn on the acreage.

Two summers ago, we built a sandbox and outdoor play area next to the outbuilding but never got around to cleaning out the inside of the building and repairing the roof.  With my sister and brother-in-law visiting this weekend, we decided to finally dive into this project.
Putting my city sister to work
The intermittent rain kept us from doing any roof work, but we were able to jump into the interior cleaning portion of the project- aka spider and mouse removal.
Walls piled with years of dust, dirty, bugs and animal poop

Rat's nest in loft
I don't have any pictures of the inside of the building when we first moved in because I refused to even peer inside but this is where we started on Saturday.


Andy had already done an initial clean out of a generation worth of rubble and randomness inside over the last three years.  We found a few "gems" to keep such as this box as well as some old stools and buckets.

The main task of this weekend's clean out was to purge, organize and make the inside safe for the kids.
Our little helper is super confident up and down the ladder to the loft
We took everything out and hammered down or pulled out all nails sticking out of the walls.  Like millions of rusty nails.  We also removed two tables that someone had probably used as planting tables at one point.
Andy tearing out one of the tables
Cleared out, the space is actually pretty large and would make a fantastic guest house if we were so inclined to run plumbing out to it.  Bed in loft, kitchenette and bathroom under with a little sitting area.  A project for another decade I think.  For now, we are using the loft space for seasonal storage and the floor space for a stage and theater area for the kiddos.  After lots of sweeping and vacuuming, the space is "clean" and safe.
Table which will later be a crafting area

Platform for stage area and pod swing.  Loft above holding winter tools and lawn chairs.
Andy used one of the old tables to create a little stage and as soon as we repair the roof, I will be putting up some curtains and maybe some paint to make a really fun theater for the kids to put on their shows (much to Andy's terror as live theater is his biggest fear).
Their first production- "Box Trolls" (F is in the box on the floor)
Another project that we tackled this weekend was organizing all the gardening and outdoor tools.  Previously, we have just stacked up shovels, racks, etc on one of the walls in the 3-way but this was not good enough for LEAN expert Andy.  Screwing a piece of wood into one of the framing pieces of the outbuilding, Andy cut notches and holes fitting each tool.

Taking it even further, he labeled the notch so we know where each tool goes.

Guess this is what you can expect when you keep an engineer around the house.

Wednesday, August 14, 2013

Our Land Henceforth

After signing the house papers and getting some lunch we headed out of town to survey our new land. We immediately stuck our normal deal; Megan gets the house, I get everything else. Now, that doesn't mean I have to sleep outside and she can't walk on my grass, although I would support the latter, it simply sets the focus for each of our hard work.


I did my best while trying to sell Megan on the property, of what these buildings could be and not what junk was currently stored in them. In a word they were frightening! All of the buildings we filled with 60 years of rusty, sharp, filthy, tools, implements, and other farm related items we had never seen and sometimes furry teeth bearing animals who felt as if we were encroaching on their home.

Because I like swimming against the grain, let's go counter-clockwise, shall we? The "garage" off the front side of the house is a relic from the ages where no one could build anything straight. I use quotes around the word garage because there is no way to fit any car from any era in it. Megan and I once owned a Mini Cooper and although you could probably drive it into this deathtrap of a building ,there would be no way to get out of the car unless you were Bo or Luke Duke. Its only redeeming quality is it has an automatic garage door attached to it, don't ask my why but it does. The plan for the future is salvage the overhead door for the barn and tear this thing down, but for now it does a good job at holding our weekly garbage and other odds and ends.

To the north are two machinery sheds. Most of the names I have chosen for these buildings are wildly incorrect as I have been told by my country friends, but most derive their names for their current purpose or general features. They were originally built as calf enclosures, which would shelter the young cows from the elements until they got big enough to be chucked in with the herd. Currently they are used as covered parking spaces for our amazingly friendly neighbor's large farm implements. The land used to belong to our neighbor's brother so they always used the outbuildings as storage. I struck up a deal with them early on that they could store their 3 horses there and use various outbuildings, I would never use anyways, if I could borrow their riding lawn mower or skid steer when needed. I love this community and them!

Barn first floor one side
The barn has to be the coolest building on the property. It is in fantastic shape which is very uncommon I came to quickly understand, and we have so many ideas for it. Cleaning out the loft was one of the first projects I took on before Megan and E moved in. I made it a priority because I wanted nothing more than to set up my drums right in the middle. I had lived in an apartment for a year before we bought the place and was dying to get back to practicing. The lower barn is divided into three sections, one of which I cleaned out to temporary store my tools before I get the shop completed. The floors are covered in hay, corn, and dirt from the years of animals tramping around in there but underneath are really nice concrete floors. Eventually, some of the space will be parking and the other space we are thinking of making it play friendly for roller skates, bikes and the like so the kids have a place to go on rainy days to play.

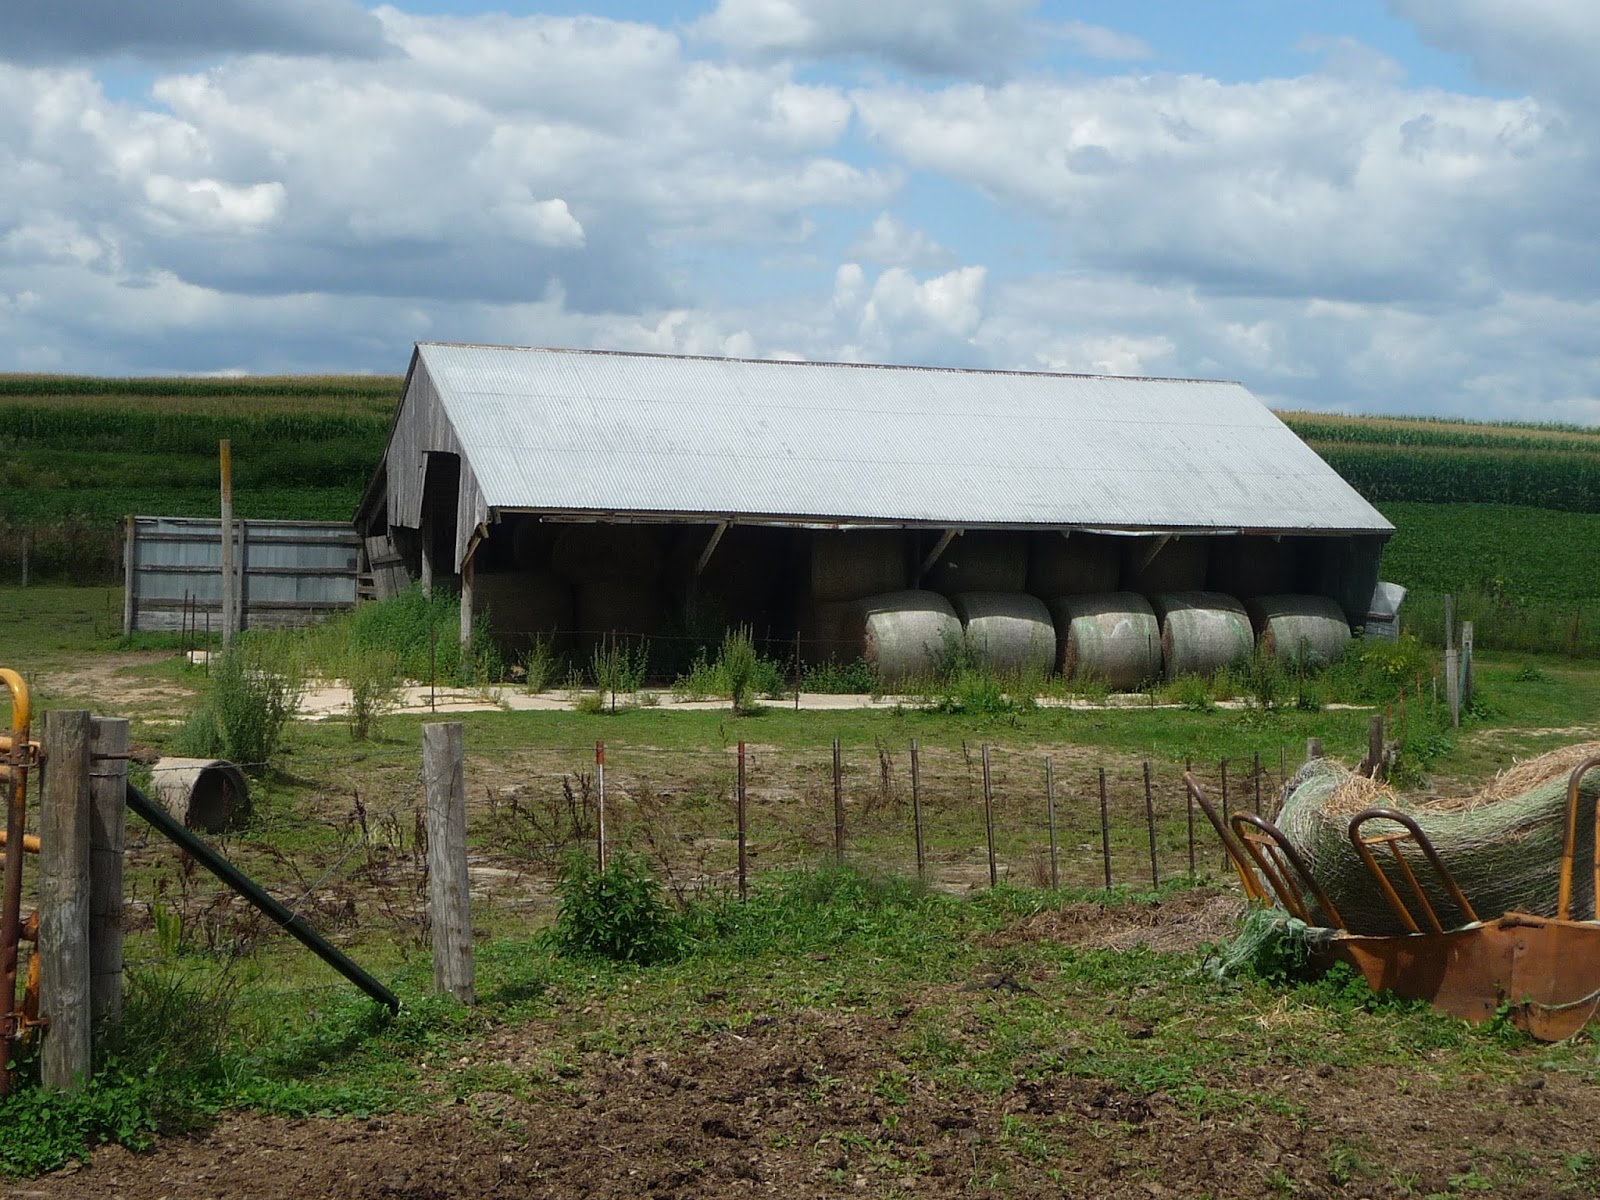
Up next is the "back bale shed". Most would call them lean to's or pole barns but its in the back of our property, and my neighbor stores the large round hay bales there... I'm no rocket surgeon people. It is a well built building that has a concrete floor under all the compacted dirt and someday I bet it would make a cool place for a family gathering, wedding, an enclosed basketball court, or outdoor concert venue! A small section in the back of the shed was enclosed for tractor storage but now is a shelter for the horses. When I took down some of the fence lines the horses were able to get at all the bales so I had to barb wire off the building. My neighbor said just wrap the whole building and he would take it down when he needed to get a bale but in a moment of weakness I drove few more poles so the horses could retain their shelter. My neighbor just laughed and told me I was a softy. Even though I don't trust those 1,200 lb shifty as a weasel animals, everyone needs some shelter, and they aren't staying in my barn!

The concrete stave silo is about 25ft across and about 50ft high. It has roughly 6 feet of dried silage left in the  bottom and came with a silo unloader. If you are not familiar with a silo unloader think giant chainsaw that slowly spins in a circle chewing up and spitting out whatever you have stored to feed your animals. I used to build unloaders at the factory just like this one so it was cool to see one "in the wild". It has since been taken apart and scrapped for money because it now longer worked. I do have dreams of making the silo into a visitors cottage but I have been told we have more pressing projects, blah, blah, blah.

Next up is the "paddock", which I can't recall the real name for. Ultimately it was used to separate and funnel cows into waiting trailers in order to deliver them to a place that turns them from stinky and skittish into delicious. It was carved into the ground because of the landscape slope and the walls were falling in. It was more of a deathtrap than anything else so I have since torn it down and will landscape it back to the surrounding nature. More on that project to come, and ohhh was it fun!

Inside with selected odds and ends we found and probably will keep
The little shed that sits on the south side of our property was filled with the most frightening array of dangerous chemicals, buckets, a homemade crapper, 200 lbs of rusty fasteners and various other bits of house and farm living. It took me a month to get the thing cleaned out and I had to wear a respirator to avoid the inevitable black lung. The plan is to turn it into the kids playhouse which should be only one or two projects away from getting attention.

Lastly, there are two building attached together which were originally a grainery and a lean to, but now we call it "the shop" and "the three way"... can you guess how many sides are enclosed on the latter building? Simplicity. Nothing fancy with the lean to, just good enclosed storage space. We plan to make it into the potting shed and storage place for all things gardening.

Graineries are known, or now I know, for their solid construction and weather tightness; after all you don't your gain to be spoiled! The grainery interior was split into 4 bunkers with a central drive in hallway down the middle. From what I gather, you would load in grain from hatches in the roof and when you wanted to get it out you backed in a wagon and shoveled it out... sounds boring. The grainery also contained an old scale, a rusty bed and a generation of mice and their ancient mummified ancestors. I knew this was going to be my shop from the first minute I opened the door. A LOT more to come on that.

Megan just popped her head around the stairwell and told me if this post was too long people would be bored... nah. I do feel the carpel tunnel setting in so I bid you adieu.