Monday, May 25, 2015

Outbuildings: From Work House to Play House

Despite some rainy weather, Andy and I managed to get a little outdoor work accomplished on this three day weekend.  One of the things on our to-do/wish list since we moved in was making one of the outbuildings into a playhouse.  The "small" outbuilding is situated near our vegetable garden and the best area of lawn on the acreage.

Two summers ago, we built a sandbox and outdoor play area next to the outbuilding but never got around to cleaning out the inside of the building and repairing the roof.  With my sister and brother-in-law visiting this weekend, we decided to finally dive into this project.
Putting my city sister to work
The intermittent rain kept us from doing any roof work, but we were able to jump into the interior cleaning portion of the project- aka spider and mouse removal.
Walls piled with years of dust, dirty, bugs and animal poop

Rat's nest in loft
I don't have any pictures of the inside of the building when we first moved in because I refused to even peer inside but this is where we started on Saturday.


Andy had already done an initial clean out of a generation worth of rubble and randomness inside over the last three years.  We found a few "gems" to keep such as this box as well as some old stools and buckets.

The main task of this weekend's clean out was to purge, organize and make the inside safe for the kids.
Our little helper is super confident up and down the ladder to the loft
We took everything out and hammered down or pulled out all nails sticking out of the walls.  Like millions of rusty nails.  We also removed two tables that someone had probably used as planting tables at one point.
Andy tearing out one of the tables
Cleared out, the space is actually pretty large and would make a fantastic guest house if we were so inclined to run plumbing out to it.  Bed in loft, kitchenette and bathroom under with a little sitting area.  A project for another decade I think.  For now, we are using the loft space for seasonal storage and the floor space for a stage and theater area for the kiddos.  After lots of sweeping and vacuuming, the space is "clean" and safe.
Table which will later be a crafting area

Platform for stage area and pod swing.  Loft above holding winter tools and lawn chairs.
Andy used one of the old tables to create a little stage and as soon as we repair the roof, I will be putting up some curtains and maybe some paint to make a really fun theater for the kids to put on their shows (much to Andy's terror as live theater is his biggest fear).
Their first production- "Box Trolls" (F is in the box on the floor)
Another project that we tackled this weekend was organizing all the gardening and outdoor tools.  Previously, we have just stacked up shovels, racks, etc on one of the walls in the 3-way but this was not good enough for LEAN expert Andy.  Screwing a piece of wood into one of the framing pieces of the outbuilding, Andy cut notches and holes fitting each tool.

Taking it even further, he labeled the notch so we know where each tool goes.

Guess this is what you can expect when you keep an engineer around the house.

Saturday, June 14, 2014

Curb Appeal in the Country

One of the odd things we noticed when we first looked at the house with our realtor was the nonexistent front door.  

In typical suburban fashion, houses have a main door facing the street, usually with some sort of porch, deck, welcoming area and path.  Houses often also have a side or back door but these are not obvious and don’t usually have large porches attached to them.  When we first pulled up to the farmhouse, I immediately noticed that there was no “front” door.  There are actually 4 entrances into the house and non are obviously a “main entrance”.  Two doors were on either side of the house toward the front; one on the south side which opens to the dining area and one to the north side which opens to the kitchen and is attached to the screened in porch.  The house didn’t really have a distinguished driveway; to the south was lightly graveled area with room for two cars front to back and to the north was a garage and gravel drive down to the barn.

When we moved in two years ago, I determined that the north side would be our main entrance.  It looked the most inviting with steps leading to the screened in porch.  I thought it would be nice to make the porch into a mud room where we could dump coats, boots and bags before entering the house.  Flash forward two years and we now use the south door as our main entrance.  What changed?  Well, winter for one.  The screened porch is not heated and gets VERY cold making for very cold coats, hats, gloves and boots during the winter.  Not ideal.  Secondly, from the drive up to the north door there is a slight, very uneven hill which is not appealing when walking up with two kids and a car of groceries.  

So now that the south door was decided our “main” entrance, we wanted to make it more obvious and more welcoming.  We don’t get tons of foot traffic to the old farm, but we do have daily UPS drop-offs and frequent piano students in the evenings.  

During the winter that would never end, we paid attention to the path our neighbor plowed out for us from the driveway area to the door and marked it for a gravel path.  Once spring (finally) came, we called a local gravel supplier and had a truck load of white road gravel dumped in the driveway area.  We first spread out the gravel to make a nice and large two car driveway.  I dragged two planters that Andy made out of old doors to the top of the driveway to make a more visible curb for cars.

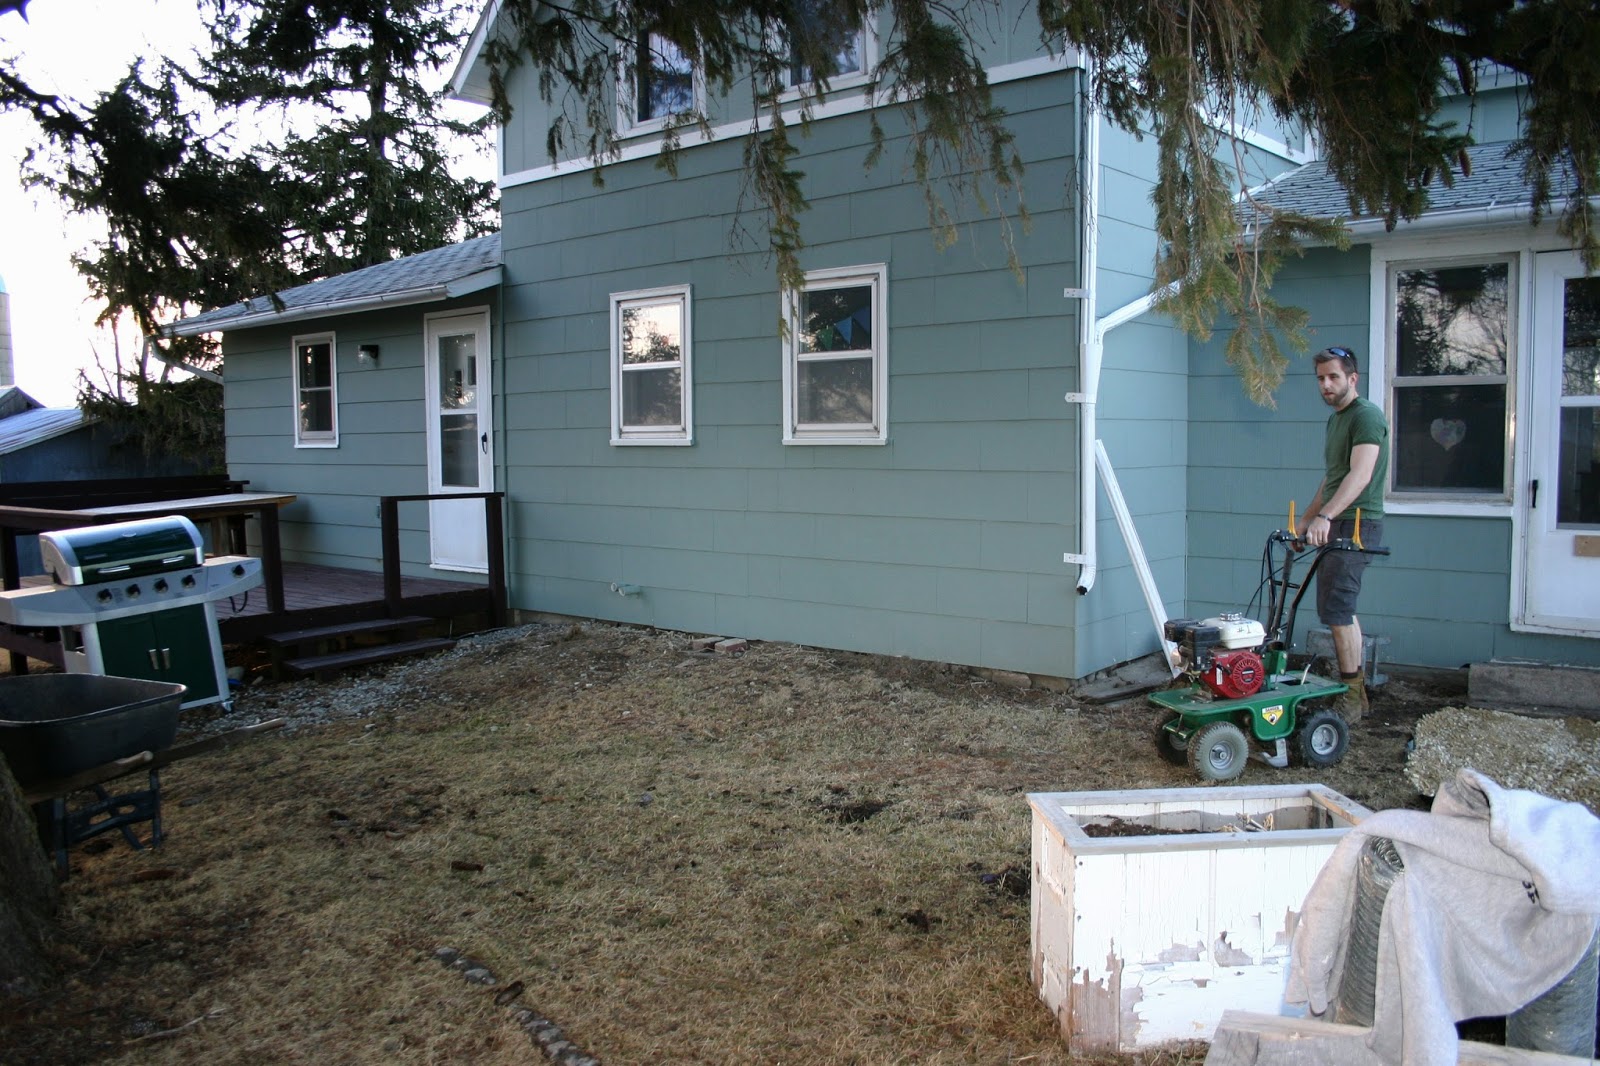
From here, we marked out the walkway we wanted from the driveway to the house and to the deck and took the grass up with a sod cutter.  (When I went to the rental place to pick up the sod cutter, I couldn’t remember the official name so I asked for the grass cutter.  They looked at me really strangely but thankfully Andy had called it in earlier and they pulled out the correct tool.  Upon reflection, I guess a grass cutter would just be a law mower so that would explain the weird looks).  

Andy made two passes with the sod cutter so we got down a good 1” into the ground.  

We then went back and shoveled out another few inches so we had a nice sunken path to lay the gravel.  To help prevent weeds coming though, we cut and laid down weed mat.  

Wheelbarrow full by wheelbarrow full, we dumped and spread the extra gravel from the drive a good 3” deep down the pathway.

Immediately, we noticed a difference in the amount of dirt, mud and tree debris that was coming into the house.  It is also nice when we get a lot of rain so we don’t have to cross a lake to get to our cars.

Once we finished the paths, we used the sod cutter again to make a new garden bed between the driveway and the pathway.  Andy wanted to just gravel this whole area in but I thought it would be nice to have a garden area as a focal point to the “front” of the house.  We transplanted several plants from our house in DeKalb to make an instant garden!  


Andy cut up a stump to create a stepping path so we can also use this way to get to the door.  The kids love it! 

On the other side of the door, I transplanted some more plants from DeKalb and created a planter from an old bucket and stool I found in one of our outbuildings.


We still have plans to bust up the steps leading to the door and make a larger landing on the top step so it is more inviting and easier to get in the house with arms full of groceries and children.  We hope to do this over the summer.  For now, we are thrilled our update curb appeal!